
BEDS3
BATHS2 full
SQUARE FEET1,472
MLS#173893
STATUSPending
PROPERTY TYPEResidential - Single Family
SUBDIVISIONKings Cove
Property Description
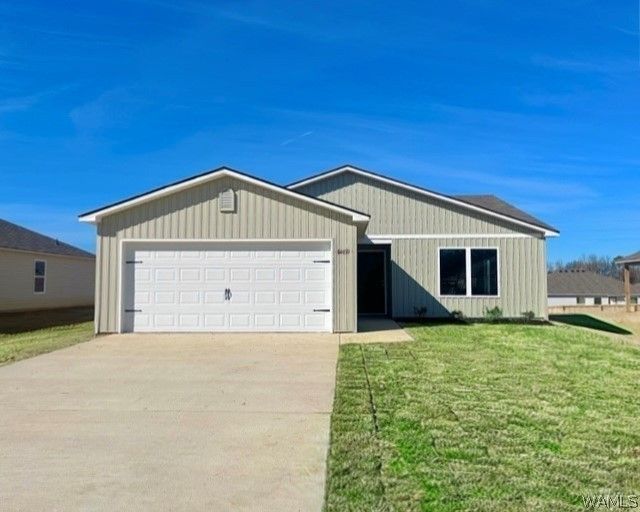
Welcome to this charming 3-bedroom, 2-bath home that offers the perfect blend of comfort and functionality. The spacious living area creates an inviting atmosphere and flows seamlessly into the kitchen, making it ideal for both everyday living and entertaining. The private primary suite features a walk-in shower and a generous walk-in closet, providing a relaxing retreat at the end of the day. Two additional bedrooms and a full bathroom offer plenty of space for family, guests, or a home office. Step outside to enjoy the covered patio?perfect for relaxing, grilling, or gathering with friends and family. With its thoughtful layout and welcoming spaces, this home is ready for its next owners to enjoy. Ask about our current specials! Photos are renderings and stock photos of a completed Palisade floor plan. Colors and features may be different than what is featured in the photos.
Property Features
Property Type: Residential - Single Family
Cooling: Electric,1 Unit
Heating: Electric
Lot Size: 0.23 Acres
Roof Type: Composition, Shingle
Stories: 1.0
Year Built: 2026
Amenities
Ceiling Fan(s)
Open Concept
Feature Descriptions
Appliances: Dryer, Dishwasher, Electric Water Heater, Disposal, Microwave, Refrigerator, Washer
Days on Site: 172
Exterior: Brick, Vinyl Siding
Fireplace: None
HOA Fee: 355/ Annually
Laundry: Main Level, Laundry Room
Parcel#: 63 43 02 10 0 000 015.059
Parking: Concrete, Driveway
Patio/Porch: Covered, Open, Patio, Porch
Sewer: Other
Window: Blinds
Local Schools
High School: Hillcrest
Middle School: Duncanville
Elementary School: Big Sandy
Listed By / Shown By
Listed By
Agency Name: Lennar Homes Coastal Realty LL
Agency Phone: (205) 603-8608
Shown By
Agency Title: Hamner Real Estate, LLC
Agency Phone: 205-345-0654

Estimate Your Payment
Estimated Payment
$ 614.02 per month $542.87 Principal & Interest $0.00 Property Tax (data not provided by mls) $71.15 Homeowner's InsuranceChange Payment Information
Disclaimer:
All information deemed reliable but not guaranteed. All properties are subject to prior sale, change or withdrawal. Neither listing broker(s) or information provider(s) shall be responsible for any typographical errors, misinformation, misprints and shall be held totally harmless. Listing(s) information is provided for consumers personal, non-commercial use and may not be used for any purpose other than to identify prospective properties consumers may be interested in purchasing. Information on this site was last updated 08/31/2026. The listing information on this page last changed on 08/31/2026. The data relating to real estate for sale on this website comes in part from the Internet Data Exchange program of Delta Media Group MLS (last updated Mon 08/31/2026 12:21:03 AM EST) or Tuscaloosa MLS (last updated Sun 08/30/2026 11:34:11 PM EST). Real estate listings held by brokerage firms other than Hamner Real Estate, LLC may be marked with the Internet Data Exchange logo and detailed information about those properties will include the name of the listing broker(s) when required by the MLS. All rights reserved.
Privacy Policy / DMCA Notice / ADA Accessibility


Privacy Policy / DMCA Notice / ADA Accessibility

This site is hosted, designed and copyright
© 1994 - 2026 by
Delta Media Group, Inc. -- Patent Pending --
13922 Sir Lancelot Dr | MLS# 173893
This single family home located at 13922 Sir Lancelot Dr, Tuscaloosa, AL 35405 is currently listed for sale with an asking price of $243,926. This property was built in 2026 and has 3 bedrooms and 2 full baths with 1472 sq. ft. Sir Lancelot Dr is located in the Kings Cove subdivision. Search Kings Cove real estate on www.hamnerrealestate.com today.